Save
Ask
Tour
Hide
Share
$539,000
New Listing

2885 Bayview Avenue 1126
Toronto C15, ON M2K 0A3

For Sale|Condominium|Active
1
Bed
1
Total Bath
County:
Toronto
Call Now: (647) 360-6433
Is this the listing for you? We can help make it yours.
(647) 360-6433
2885 Bayview Avenue 11262885 Bayview Avenue 11262885 Bayview Avenue 11262885 Bayview Avenue 1126
Save
Ask
Tour
Hide
Share

Mortgage Calculator

Monthly Payment (Est.)

$2,459
Calculator powered by Showcase IDX, a Constellation1 Company. Copyright ©2026 Information is deemed reliable but not guaranteed.

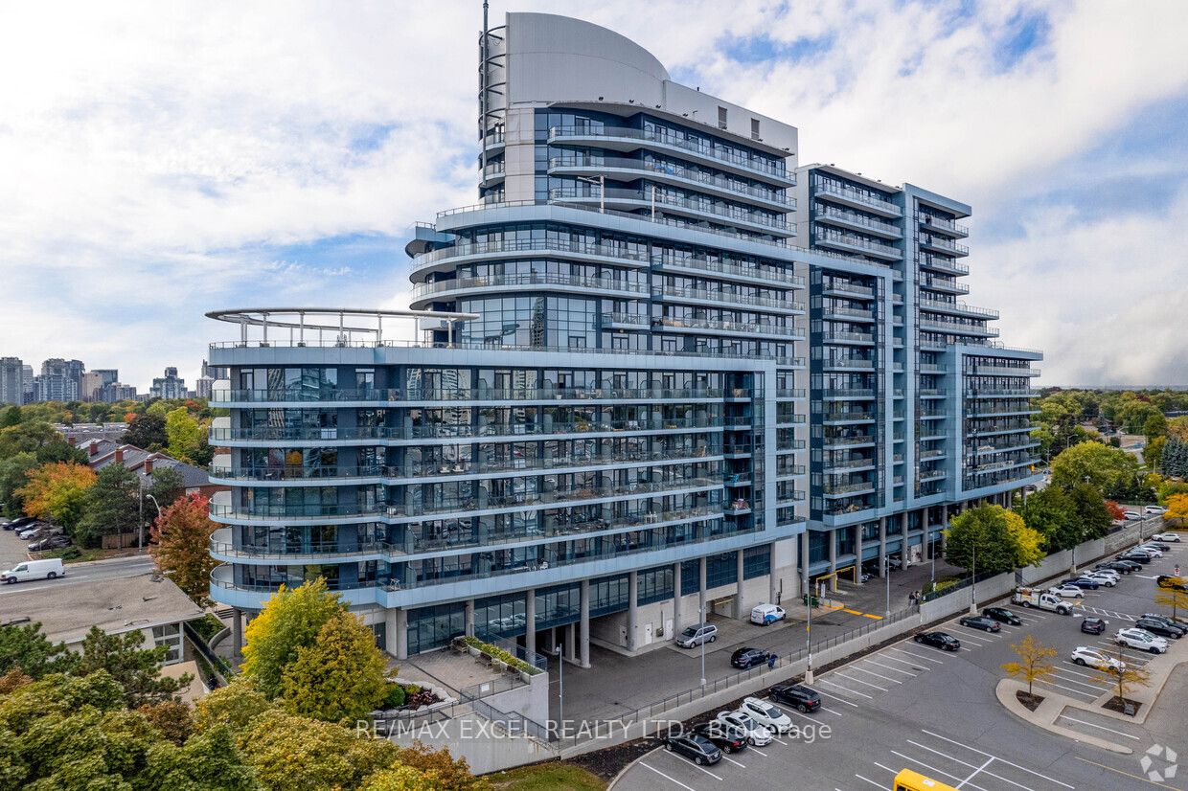
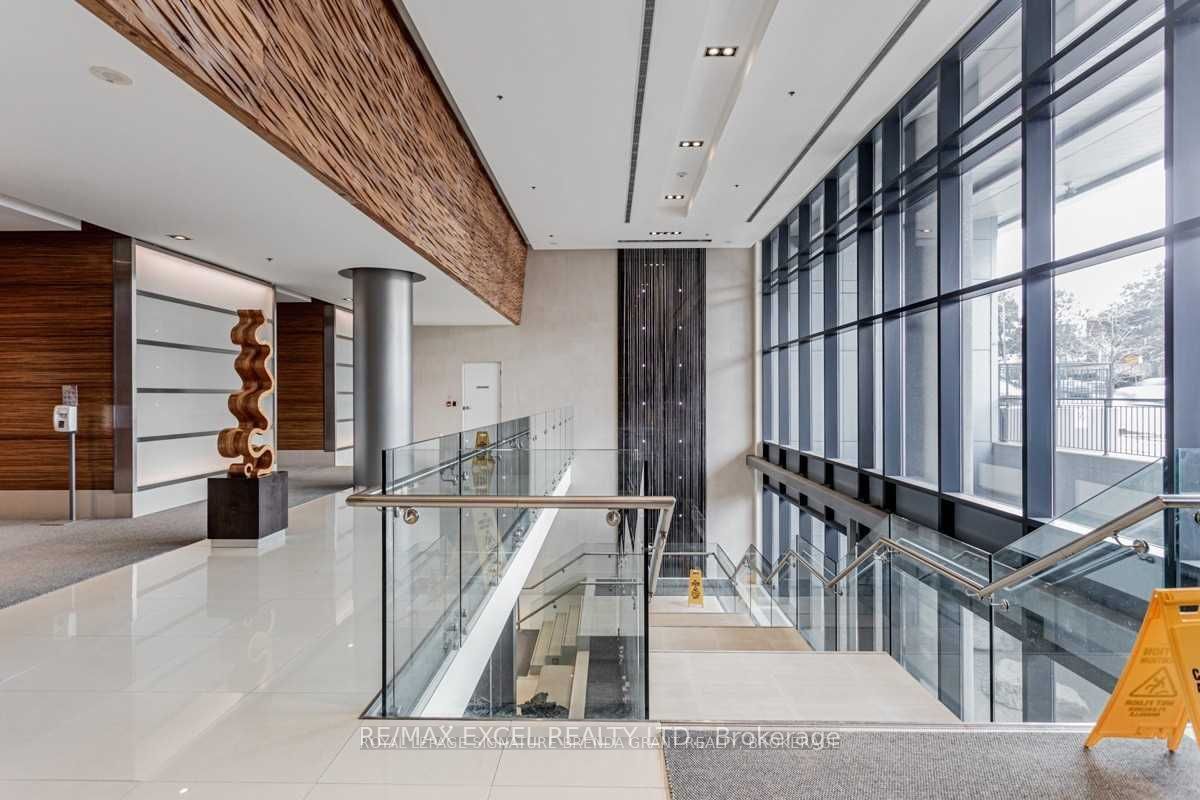
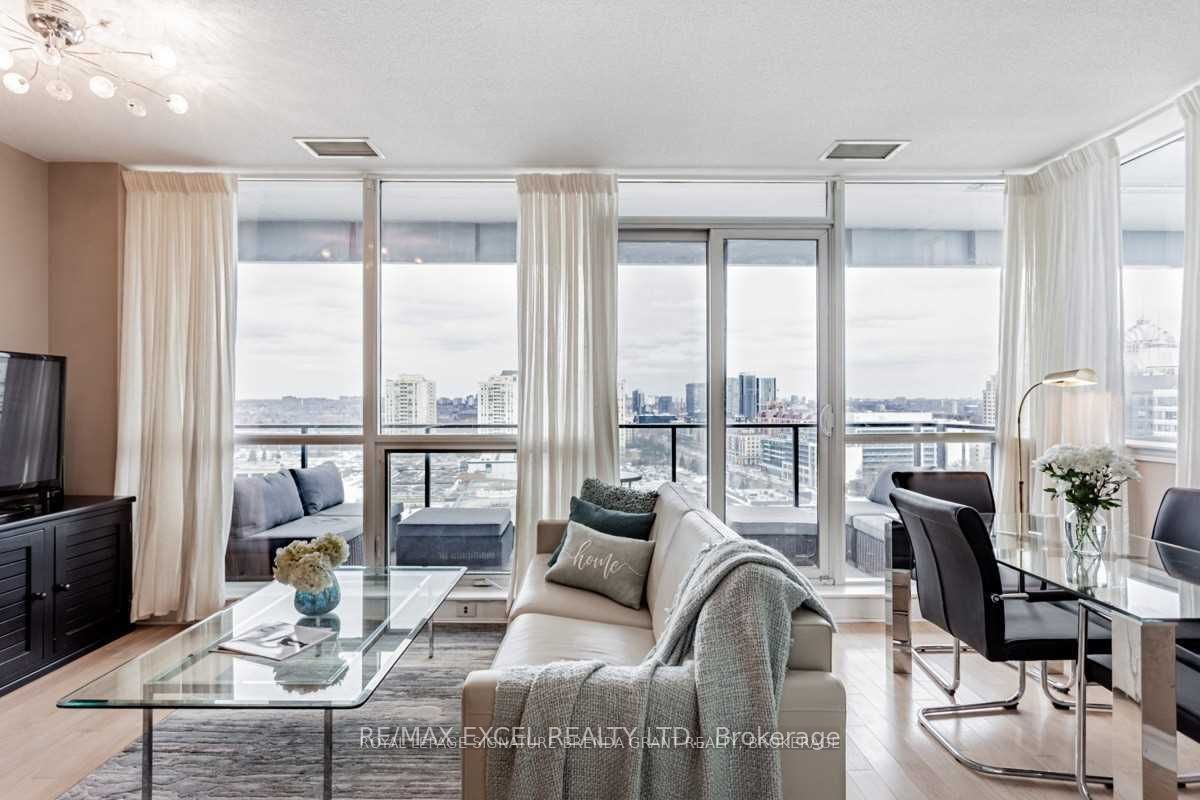
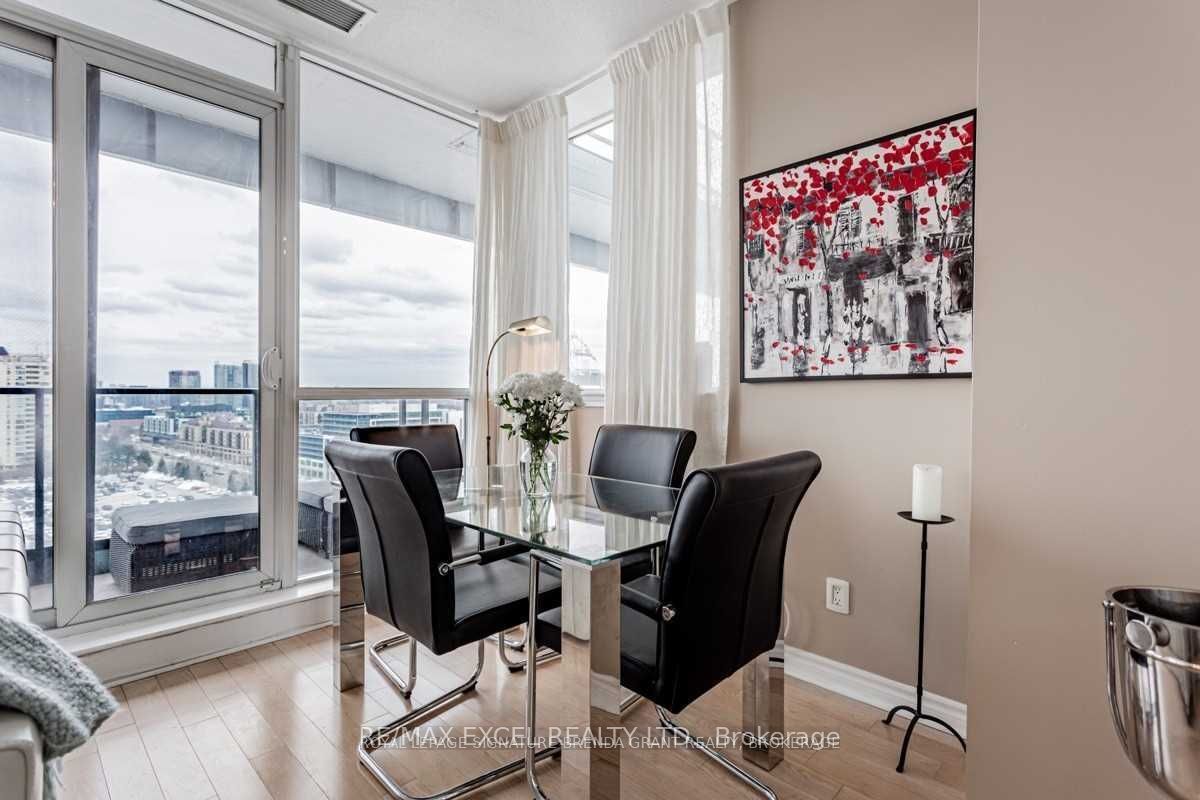
Experience luxury living in this bright and spacious unit at the award-winning Daniels-built Arc Condos in Bayview Village. Featuring an open-concept design with floor-to-ceiling windows, 9-foot ceilings, hardwood flooring, and a sleek kitchen with stainless steel appliances, granite counters, and a central island, this unit exudes modern elegance. Step onto the large east-facing balcony to enjoy stunning views and your morning coffee. Located in the heart of Bayview Village, this prestigious building is steps from the Bayview Subway Station, Bayview Village Shopping Centre, Pusateri's, upscale dining, and cafes. With easy access to the 401 and DVP, commuting is effortless. Enjoy top-tier amenities, including a 24-hour concierge, indoor pool, steam room, gym, party room, outdoor terrace with BBQs, sauna, rooftop garden, library, guest suites, billiards, and more. Ample visitor parking and direct subway access make this an ideal choice for urban living. Don't miss out on this luxurious home in one of Toronto's most sought-after locations! Pictures from previous listing.

Save
Ask
Tour
Hide
Share
Listing Snapshot
Price 
$539,000
Days On Site 
0 Days
Bedrooms 
1
Inside Area (SqFt) 
N/A
Total Baths 
1
Full Baths 
N/A
Partial Baths 
N/A
Lot Size 
N/A
Year Built 
N/A
MLS® Number 
C13167758
Status 
Active
Property Tax 
$2,783
Maintenance Fees 
$553.2
Sq Ft Source 
N/A
Friends & Family
Recent Activity
5 hours agoListing first seen on site
5 hours agoListing updated with changes from the MLS®
General Features
Attached Garage 
Yes
Cross Street 
Sheppard & Bayview Ave
Direction Faces 
Southeast
Garage 
Yes
Number Of Stories 
11
Parking 
PrivateAttached
Parking Spaces 
1
Pets 
Yes
Property Sub Type 
Condominium
Style 
Apartment
Interior Features
Basement 
None
Cooling 
Central Air
Heating 
Natural GasForced Air
Dining Room 
Dimensions - 5.94 x 3.05Level - FirstArea - 18Area Source - OtherArea Units - Square MetersDescription - Dining Room
Foyer 
Dimensions - 0.0 x 0.0Level - FirstArea Source - OtherArea Units - Square MetersDescription - Foyer
Kitchen 
Dimensions - 3.7 x 2.4Level - FirstArea Source - OtherArea Units - Square MetersFeatures - Granite CountersDescription - Kitchen
Living Room 
Dimensions - 5.94 x 3.05Level - FirstArea - 18Area Source - OtherArea Units - Square MetersDescription - Living Room
Master Bedroom 
Dimensions - 3.30 x 2.84Level - FirstArea - 9Area Source - OtherArea Units - Square MetersDescription - Primary Bedroom
Save
Ask
Tour
Hide
Share
Exterior Features
Construction Details 
Concrete
Exterior 
Balcony
Community Features
Association Amenities 
ConciergeIndoor PoolSauna
MLS Area 
Toronto C15
Maintenance Fee 
553.2
Listing courtesy of RE/MAX EXCEL REALTY LTD.

Listing information is provided by Participants of the Toronto Real Estate Board. VOW information is provided exclusively for personal, non-commercial use, and may not be used for any purpose other than to identify prospective properties consumers may be interested in purchasing. Information is deemed reliable but not guaranteed. Copyright 2026, Toronto Real Estate Board
Last checked 2026-05-25 01:24 AM UTC

Neighborhood & Commute
Source: Walkscore
Disclosure: Community information and market data powered by Constellation Data Labs. Information is deemed reliable but not guaranteed.
Save
Ask
Tour
Hide
Share